

Open House Sat, Sep 19th 12:00 PM - 03:00 PM




Address
299 Sunset View, Cochrane, AB
Price
$ 1,100,000
Property Attributes
- ID#A2343807
- TypeSingle Family
- Listing Status Active
- CityCochrane
- NeighbourhoodSunset Ridge
- Postal CodeT4C 0N6
- Style2 Storey
- Year Built2011
- Price$ 1,100,000
- Bedrooms4
- Full Bathrooms3
- Half Bathrooms1
- Sqr Footage2612
- Lot Size0.109711 Acres
Data Source:
Pillar 9 Technologies
Property Description
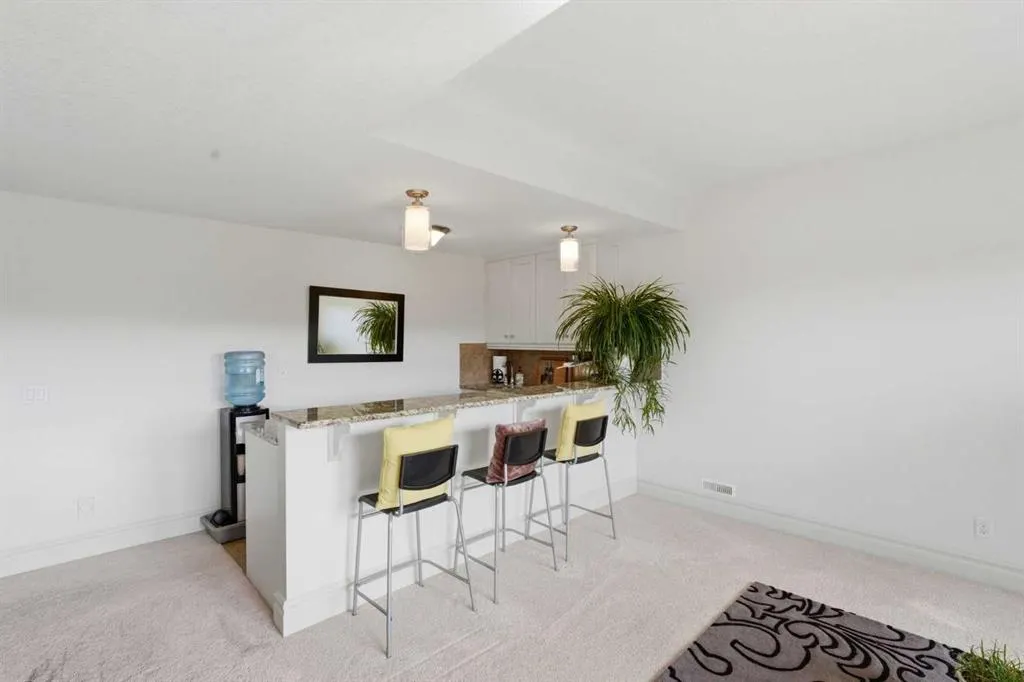
ABOVE IT ALL IN SUNSET RIDGE. Perched high above Cochrane with incredible Rocky Mountain views from both the upper deck and walkout level below, this meticulously maintained custom-built home has been loved by its original owner since 2011 — and it shows. Inside, higher ceilings and abundant natural light give the home an airy, spacious feel, with granite countertops, Silhouette blinds and thoughtful finishes throughout. The chef’s kitchen is built for both everyday living and entertaining, with a gas range, wall oven, built-in convection microwave, wine cooler and generous breakfast nook. A separate dedicated dining room offers something increasingly rare — and could just as easily become an impressive main-floor office. A built-in sound system runs throughout the home, with the receiver included. Upstairs, the primary suite takes full advantage of those extraordinary mountain views. The ensuite features a jetted soaker tub looking directly toward the Rockies, separate oversized shower, granite counters and a dedicated makeup area — plus two separate walk-in closets. No negotiating required. The fully developed walkout level adds exceptional flexibility, with an illegal suite featuring its own kitchen, wine cooler and gas fireplace. Step directly outside to the covered lower deck, where remote-operated retractable screens extend the season and create another place to sit back and enjoy the view. Outside, the beautifully landscaped yard is lush, established and remarkably private, with mature plantings framing the surrounding foothills. Walking paths directly behind the property connect you to two ponds, two schools and the Trading Post — giving you miles of neighbourhood exploring right from your back door. With two furnaces and two air-conditioning systems, comfort has been considered throughout the home. Even the double garage has been given the full treatment: insulated, heated and finished with durable epoxy flooring. Sunset Ridge puts everyday conveniences right within the community, including a medical clinic, pharmacy, pub, convenience store, gas station, bakery, veterinary clinic and more. Downtown Cochrane is just minutes down the hill, while northwest Calgary is approximately 20 minutes away and downtown Calgary roughly 35–40 minutes by car. Mountain views from two levels. A beautifully landscaped walkout lot. Exceptional flexibility. And a custom home that has been meticulously cared for from day one. This is Sunset Ridge at its best.
| Price History | |
|---|---|
| 9/11/2026 | Listed $1,100,000 |
General Features
| Heating | Fireplace(s),Forced Air,Natural Gas |
|---|---|
| Cooling | Central Air |
| Roof | Asphalt Shingle |
| Appliances | Built-In Gas Range,Built-In Oven,Central Air Conditioner,Convection Oven,Dishwasher,Dryer,Garage Control(s),Gas Water Heater,Microwave,Range Hood,Refrigerator,Warming Drawer,Washer,Window Coverings,W |
| Zoning | R-LD |
| Number of Garage Spaces | 2 |
| Restrictions | Restrictive Covenant |
| Year Built | 2011 |
| Architectural Style | 2 Storey |
| Community Features | Park,Playground,Pond,Schools Nearby,Sidewalks,Street Lights,Walking/Bike Paths |
| Builder | Jayman BUILT |
| Levels | Two |
| Property Subtype | Detached |
| Transaction Type | For Sale |
| County | Rocky View County |
| Property Type | Residential |
| Subdivision Name | Sunset Ridge |
| Parking Total | 4 |
| Construction Materials | Cement Fiber Board |
| Full Baths | 3 |
| Status | Active |
| City | Cochrane |
| Basement Development | Finished |
| Virtual Tour URL Unbranded | https://unbranded.youriguide.com/299_sunset_view_cochrane_ab/ |
| Structure Type | House |
| Virtual Tour URL Branded | https://youriguide.com/299_sunset_view_cochrane_ab/ |
| Standard Status | Active |
| Condo Type | Not a Condo |
| Suite | Yes |
Interior Features
| Interior Features | Bar,Central Vacuum,Closet Organizers,French Door,Granite Counters,High Ceilings,Jetted Tub,Kitchen Island,No Smoking Home,Pantry,Recessed Lighting,Sump Pump(s),Vinyl Windows,Walk-In Closet(s),Wired f |
|---|---|
| Basement | Full |
| Flooring | Carpet,Ceramic Tile,Hardwood |
| Fireplace Features | Basement,Gas,Living Room |
| Fireplaces Total | 2 |
| Basement Features | Walk Out |
| Half Baths | 1 |
| Bedrooms Above Grade | 3 |
| Rooms Above Grade | 8 |
| Ensuite | Yes |
| Total Bedrooms | 4 |
| Below Grade Finished Area | 1117.37 |
| Below Grade Finished Area Unit Type | SquareFeet |
| Total Baths | 4 |
| Laundry Features | Main Level,Sink |
| Five Piece Ensuite Bath | 1 |
| Main Level Finished Area | 1202.80 |
| Main Level Finished Area Metres | 111.74 |
| Main Level Finished Area SF | 1202.80 |
| Main Level Finished Area Srch Sq | 1202.80 |
| Main Level Areas | SquareFeet |
Exterior Features
| Exterior Features | Balcony,BBQ gas line,Garden,Private Yard,Rain Gutters |
|---|---|
| Lot Features | Back Yard,Backs on to Park/Green Space,Garden,Landscaped,Lawn,Level,No Neighbours Behind,Private,Views |
| Fencing | Fenced |
| Inclusions | 65 Television (Basement),18 Television (Kitchen),Sound System,Remote Retractable Screens |
| Parking Features | Double Garage Attached |
| Frontage Length | 13.21M 43`4 |
| Foundation | Poured Concrete |
| Lot Size Acres | 0.11 |
| Garage Y/N | Yes |
| Lot Size Square Feet | 4779 |
| Frontage Ft | 43.34 |
| Patio And Porch Features | Balcony(s),Deck,Patio |
Amenities
- Foreclosure
- Views
- Short Sale
- New Construction
- Adult 55+
- Lease To Own
- No Strata Fees
- Furnished
- Primary On Main
- Air Conditioning
- Seller Finance
- Green
- Fixer Upper
- Horse
- Golf
- Fireplace
- Deck
- Garage
- Basement
- Pool
Property vs Single Family Average in T4C 0N6
Price
Year Built
In The Neighbourhood
Just Listed
Cochrane
$ 510,000
- Type
- Single Family
- Size
- 1,547 SqFt
- Rooms
- 3 Beds + 2.5 Baths
Real Broker
Just Listed
Cochrane
$ 624,900
- Type
- Single Family
- Size
- 1,918 SqFt
- Rooms
- 3 Beds + 2.5 Baths
CIR Realty
Open House
Cochrane
$ 819,900
- Type
- Single Family
- Size
- 2,247 SqFt
- Rooms
- 5 Beds + 3.5 Baths
CIR Realty
Open House
Cochrane
$ 629,900
- Type
- Single Family
- Size
- 1,454 SqFt
- Rooms
- 4 Beds + 3.5 Baths
CIR Realty
Just Listed
Cochrane
$ 780,000
- Type
- Single Family
- Size
- 2,412 SqFt
- Rooms
- 4 Beds + 3.5 Baths
Real Broker
Open House
Cochrane
$ 835,000
- Type
- Single Family
- Size
- 2,431 SqFt
- Rooms
- 4 Beds + 3.5 Baths
RE/MAX West Real Estate
Open House
Cochrane
$ 440,000
- Type
- Single Family
- Size
- 1,398 SqFt
- Rooms
- 2 Beds + 1.5 Baths
Century 21 Bamber Realty LTD.
Open House
Cochrane
$ 515,000
- Type
- Single Family
- Size
- 1,331 SqFt
- Rooms
- 3 Beds + 2.5 Baths
The Real Estate District
Open House
Cochrane
$ 499,900
- Type
- Single Family
- Size
- 1,330 SqFt
- Rooms
- 3 Beds + 2.5 Baths
RE/MAX House of Real Estate
Cochrane
$ 849,900
- Type
- Single Family
- Size
- 2,568 SqFt
- Rooms
- 5 Beds + 2.5 Baths
Avenue Home Realty Inc.
Open House
Cochrane
$ 649,900
- Type
- Single Family
- Size
- 1,951 SqFt
- Rooms
- 4 Beds + 3.5 Baths
RE/MAX First
 Data is supplied by Pillar 9™ MLS® System. Pillar 9™ is the owner of the copyright in its MLS® System. Data is deemed reliable but is not guaranteed accurate by Pillar 9™. The trademarks MLS®, Multiple Listing Service® and the associated logos are owned by The Canadian Real Estate Association (CREA) and identify the quality of services provided by real estate professionals who are members of CREA. Used under license.
 All information deemed reliable but not guaranteed. All properties are subject to prior sale, change or withdrawal. Neither listing broker(s) or information provider(s) shall be responsible for any typographical errors, misinformation, misprints and shall be held totally harmless. Listing(s) information is provided for consumer's personal, non-commercial use and may not be used for any purpose other than to identify prospective properties consumers may be interested in purchasing. The data relating